Confidential Investor Deck
1651 N Fort Lauderdale Beach Blvd
Fort Lauderdale, FL 33305 — view on Google Maps

Two ultra-luxury homes,
one rare beachfront parcel.

A 24–36 month new-construction project delivering two 5,500 SF residences with rooftop pools and ocean views — projected 72%–144% return on investor equity, with capital phased ~$880K at M0 and the balance at M6.

Total SF
11,000
2 × 5,500 SF
Equity Required
$2,855,950
20% of project
Base ROE
108%
@ $2,000/SF
Upside ROE
144%
@ $2,200/SF
The Opportunity

A rare oversized lot on Fort Lauderdale Beach, re-divided into two trophy build sites.

The site is a 100' × 150' parcel one block from the Atlantic, previously platted as two separate lots. Our zoning attorney has confirmed the split can be re-instated quickly under existing code.

We build two 5,500 SF homes — each three levels, rooftop pool, ocean sightlines — and sell them individually. Two $11–12M homes hit a far deeper buyer pool than one $25M+ estate, and absorb faster.

Vacant beachfront-adjacent land on this 7-mile barrier island is essentially closed inventory — meanwhile South Florida keeps adding more high-net-worth buyers looking for exactly this product.

~7 miles
Length of the entire Fort Lauderdale Beach barrier island
1 block
From our parcel to deeded Atlantic Ocean beach access
15,000 SF
Vacant developable land — almost unheard of on the strip
$10–12M
Per-home target price — the deepest luxury buyer pool
The Site

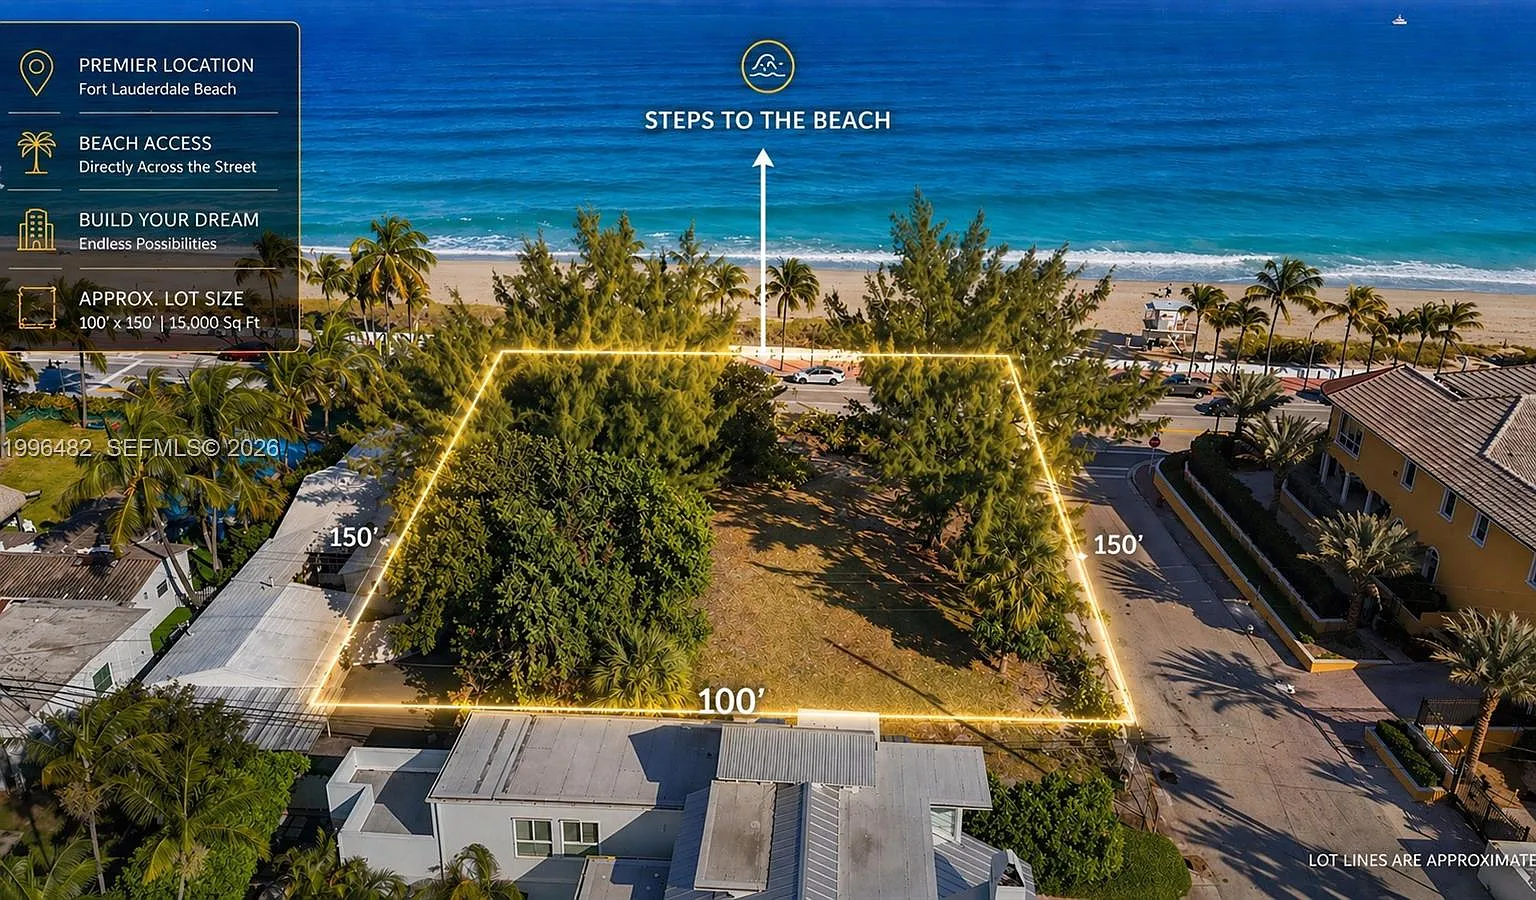
15,000 SF of vacant land, directly across from the sand.

One of the last undeveloped beachfront-adjacent parcels of this size on Fort Lauderdale Beach. Across the street is direct deeded beach access — no waterfront setback, no seawall maintenance.
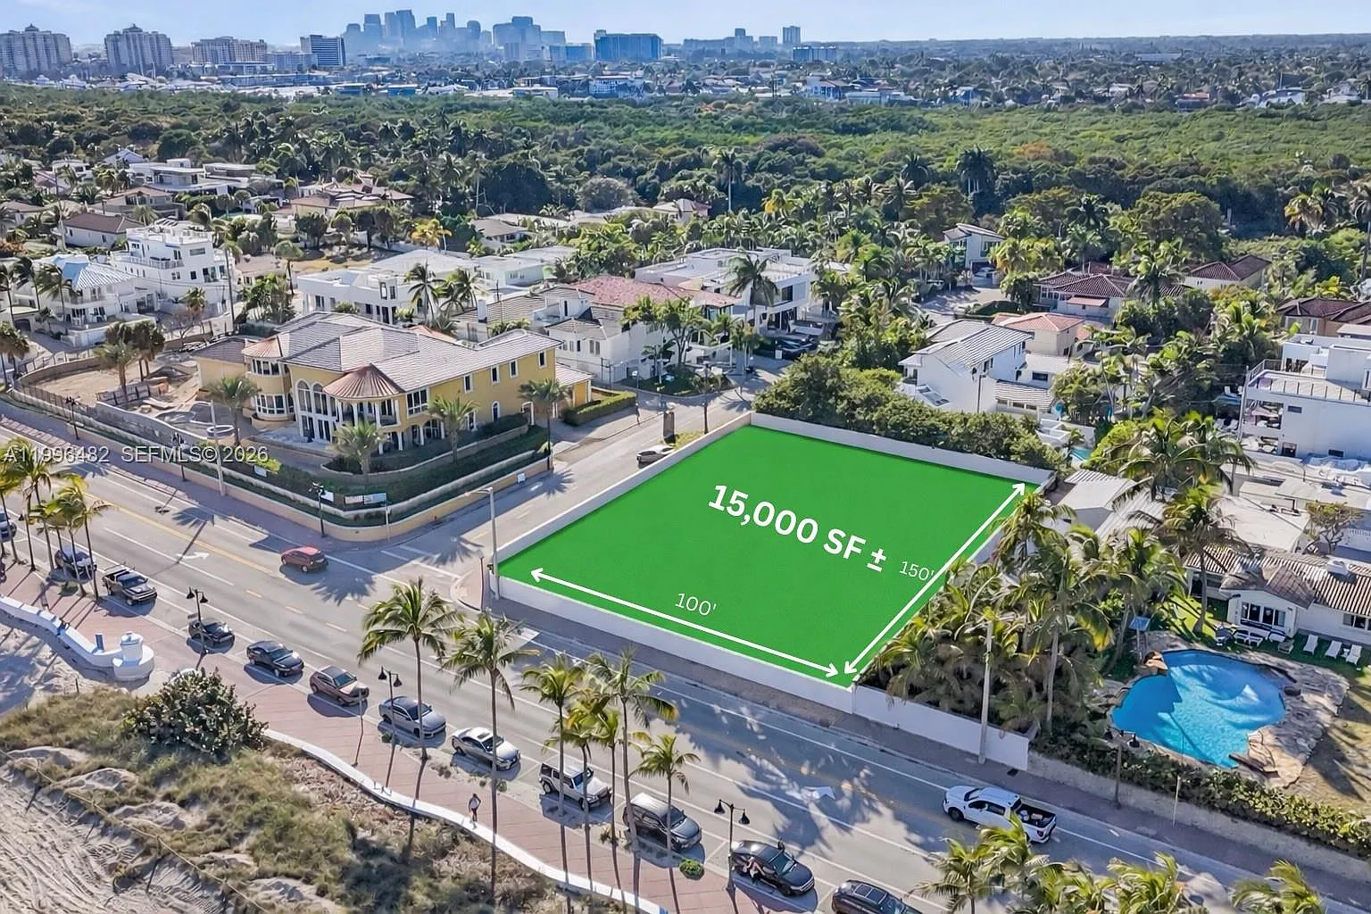
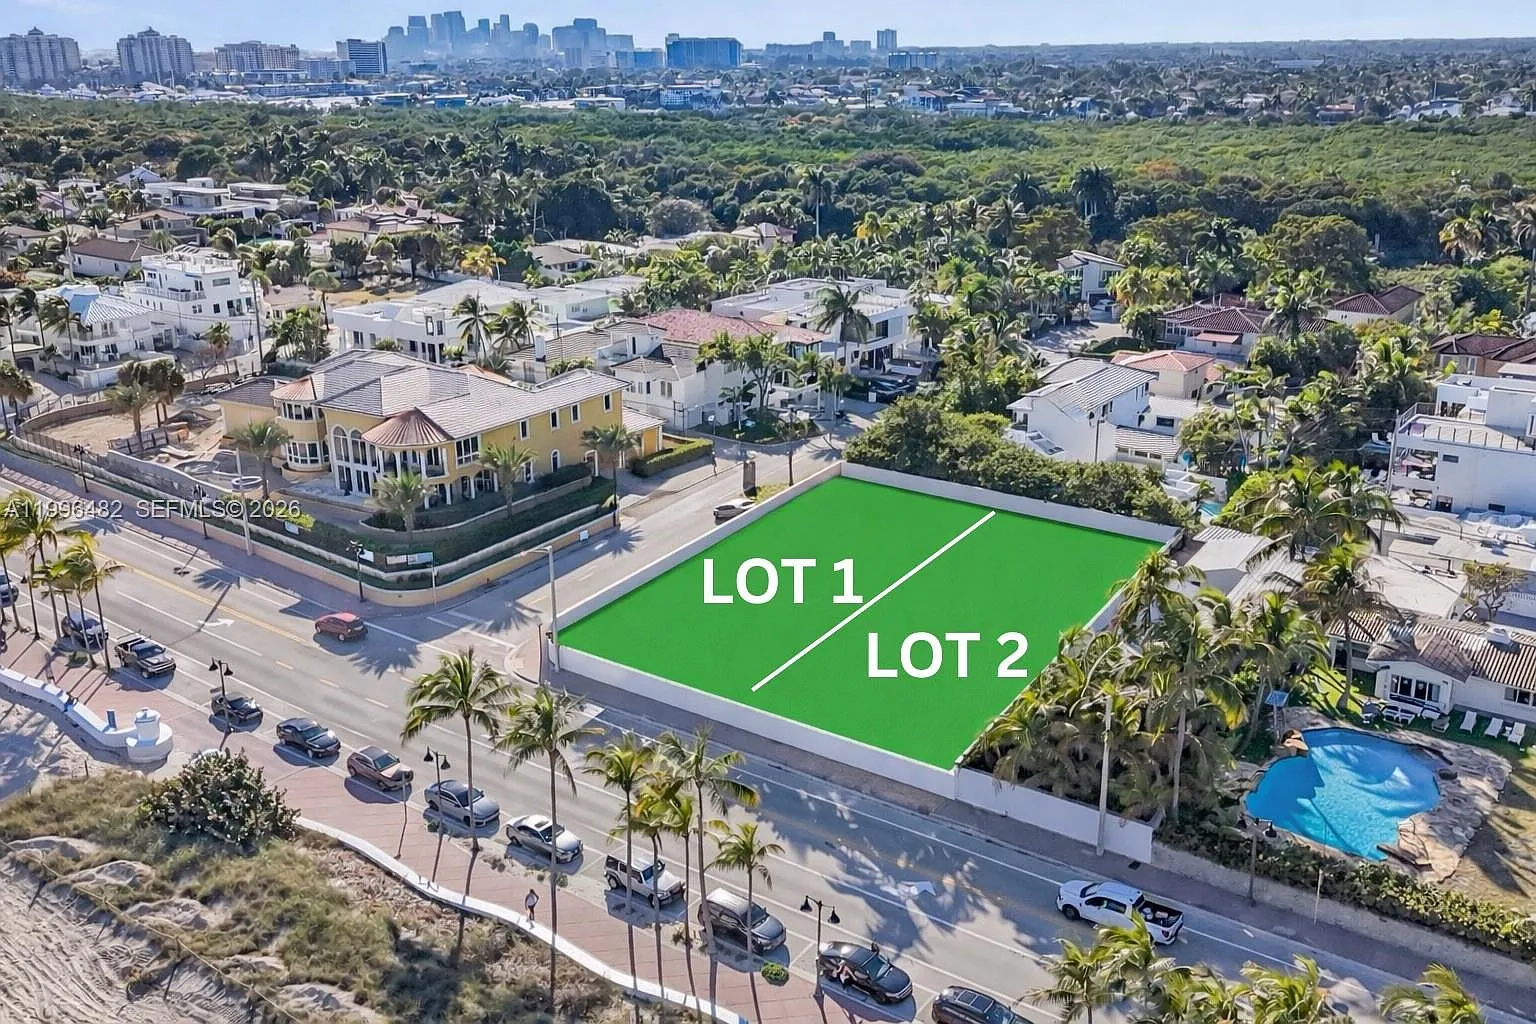
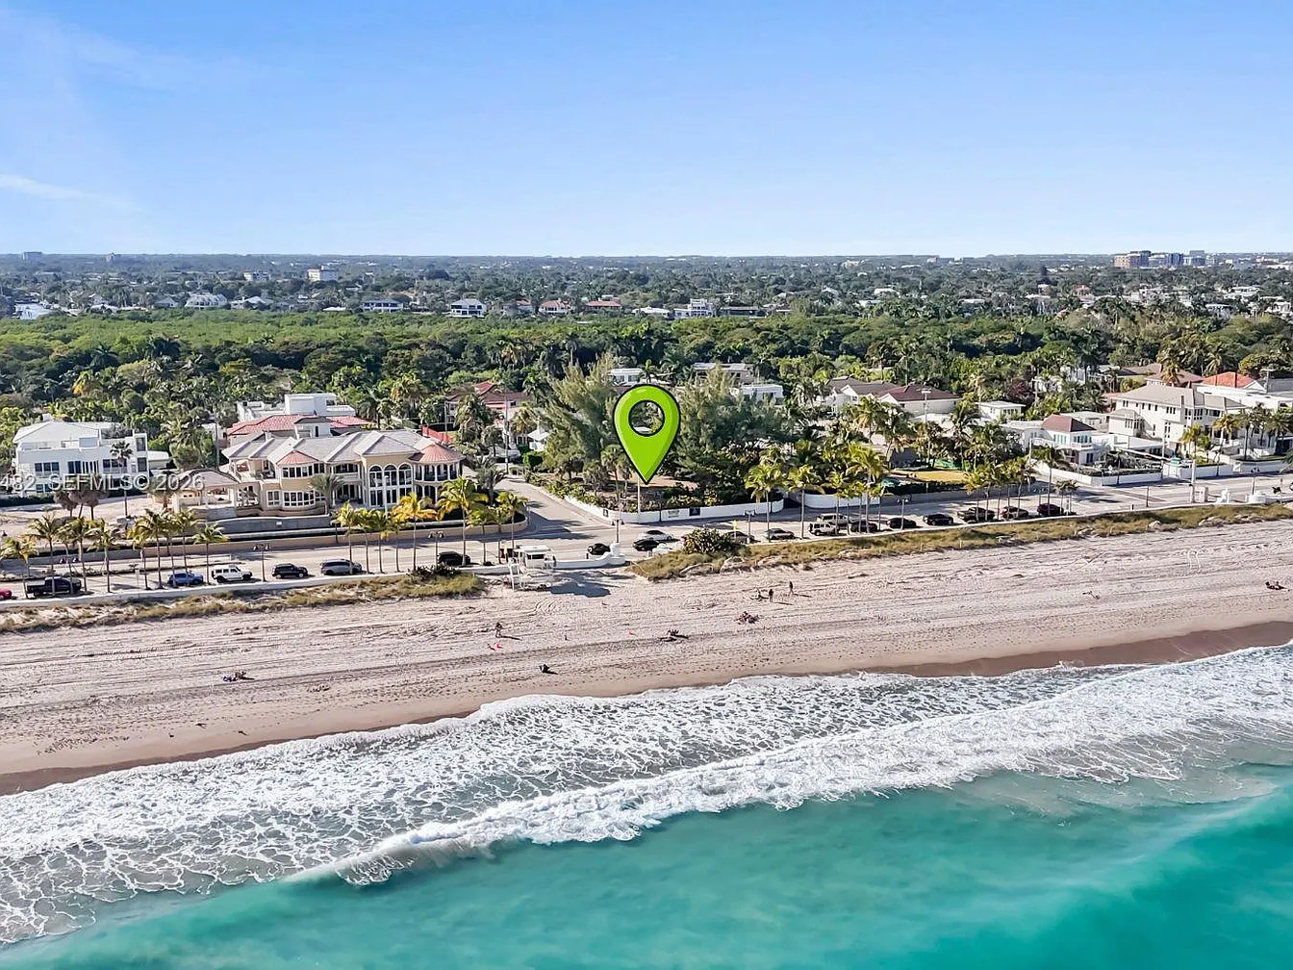
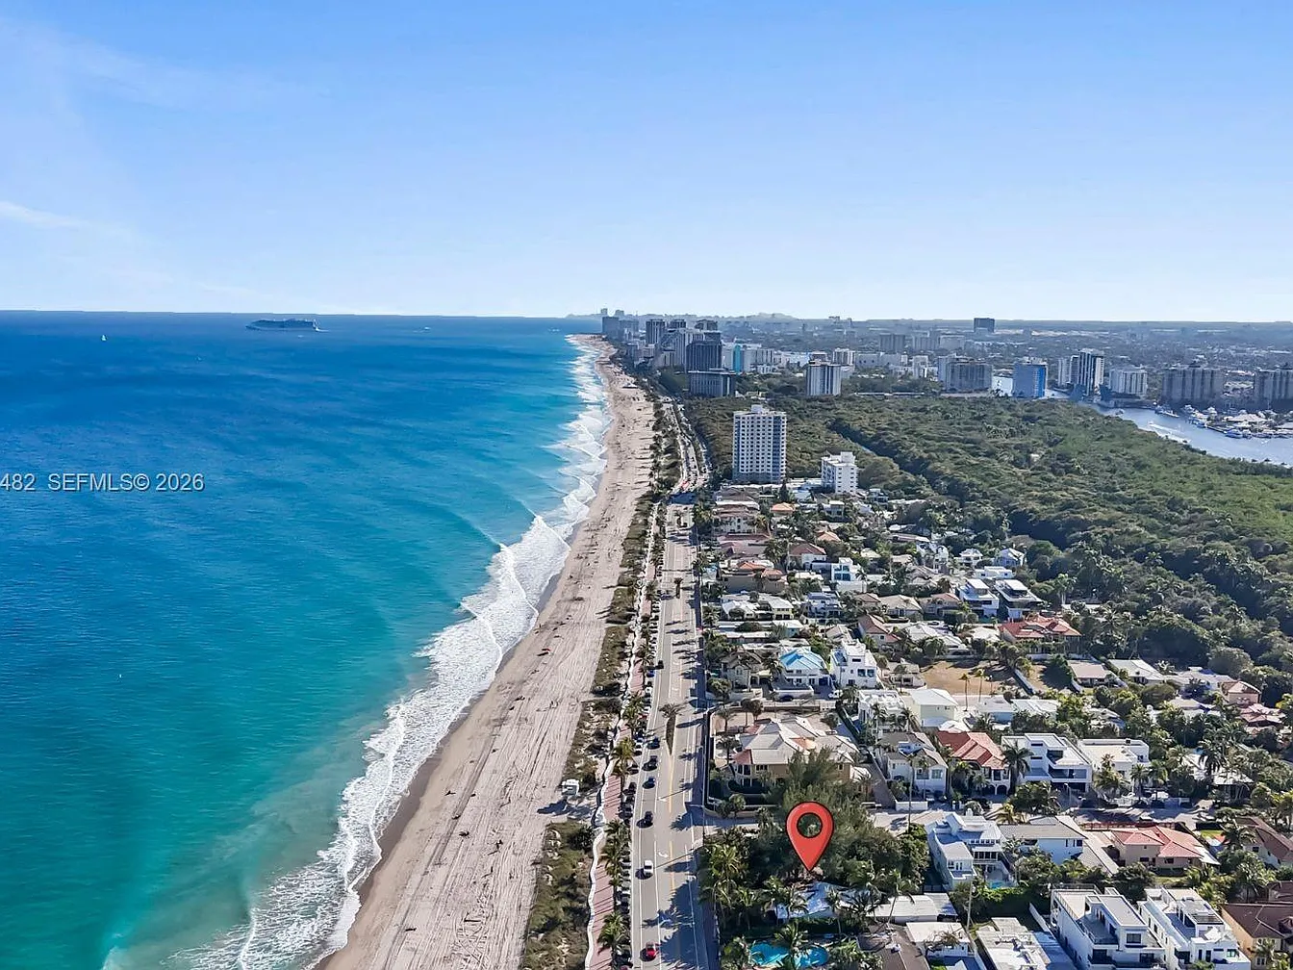
Aerial of the 15,000 SF vacant parcel
The parcel today — 100' × 150', 15,000 SF total.
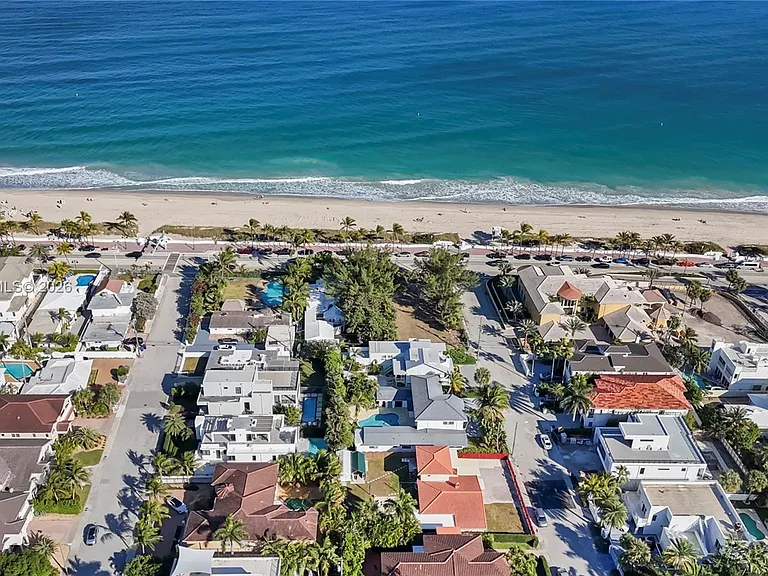
Proposed two-lot split
Re-established as two 50' × 150' build sites — Lot 1 + Lot 2.
Looking east — direct beach frontage
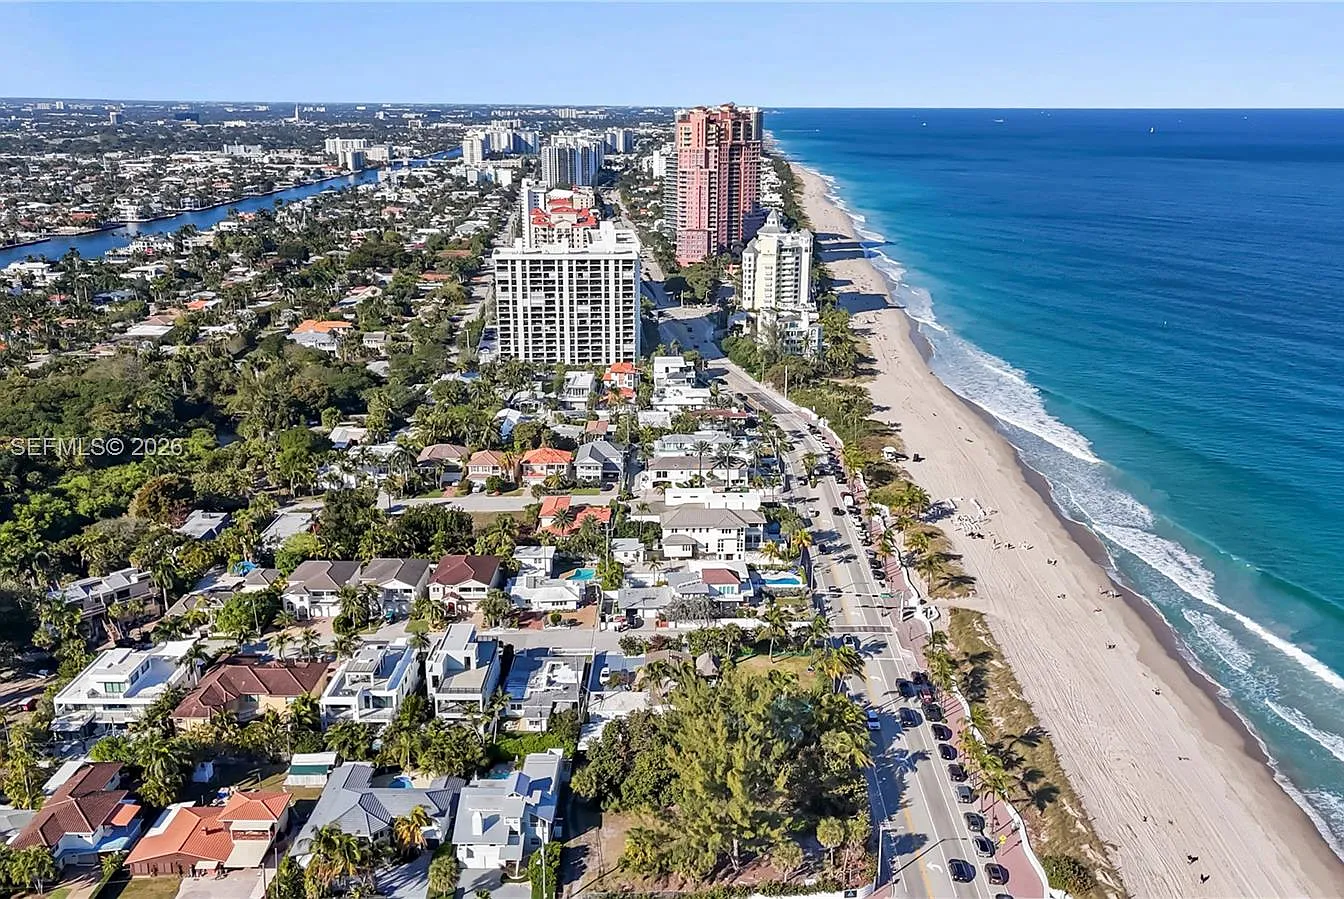
A1A corridor toward downtown
Galt Ocean Mile high-rise comps
Recently rebuilt neighborhood
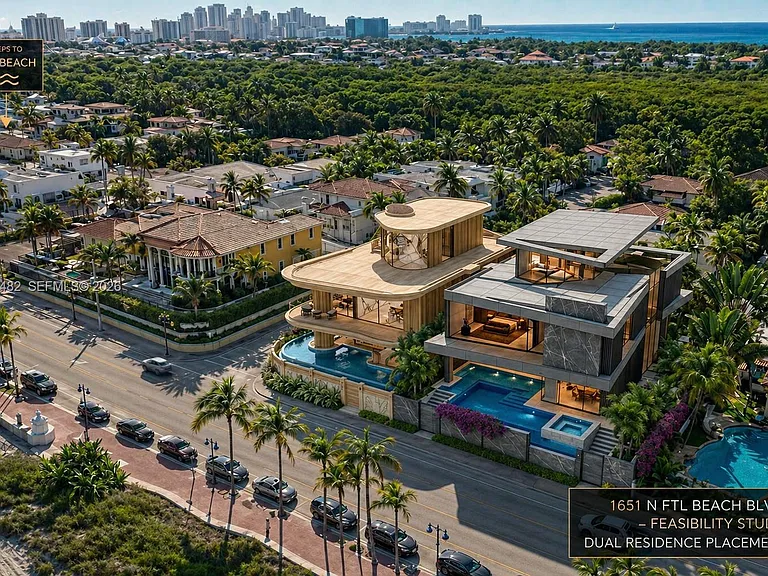
Feasibility — dual-residence placement
Steps to deeded beach access
Design Vision

5,500 SF of vertical, ocean-facing luxury.

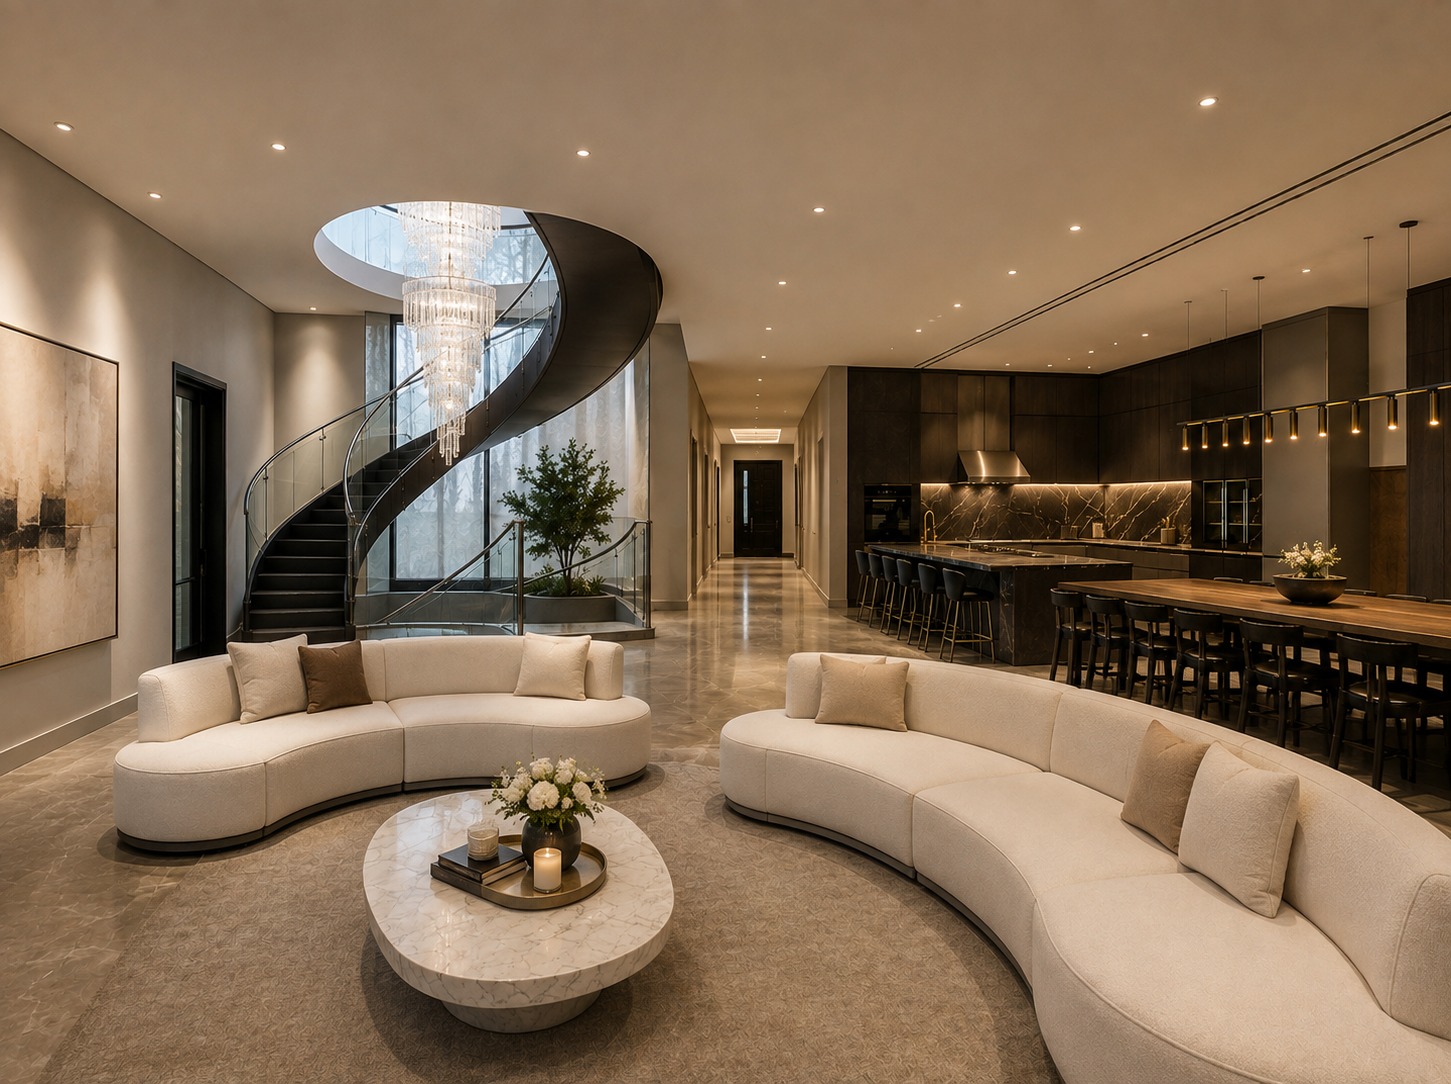
Each home is engineered for the modern beachfront buyer — open volumes, floor-to-ceiling glass, primary suite with terrace, and a rooftop pool watching the Atlantic. Renderings below are an early concept set; final architecture in design development.
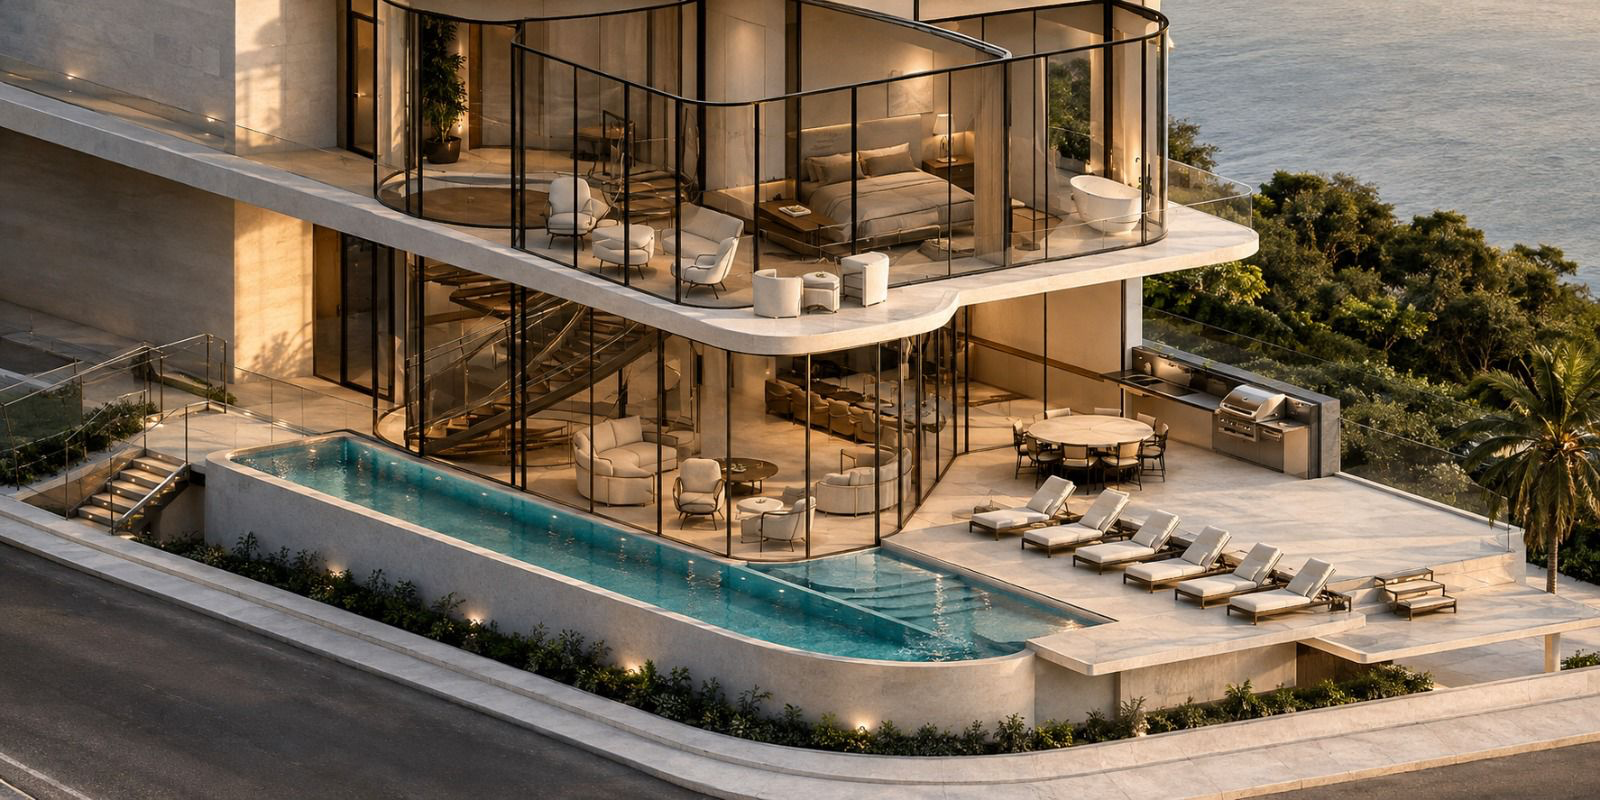
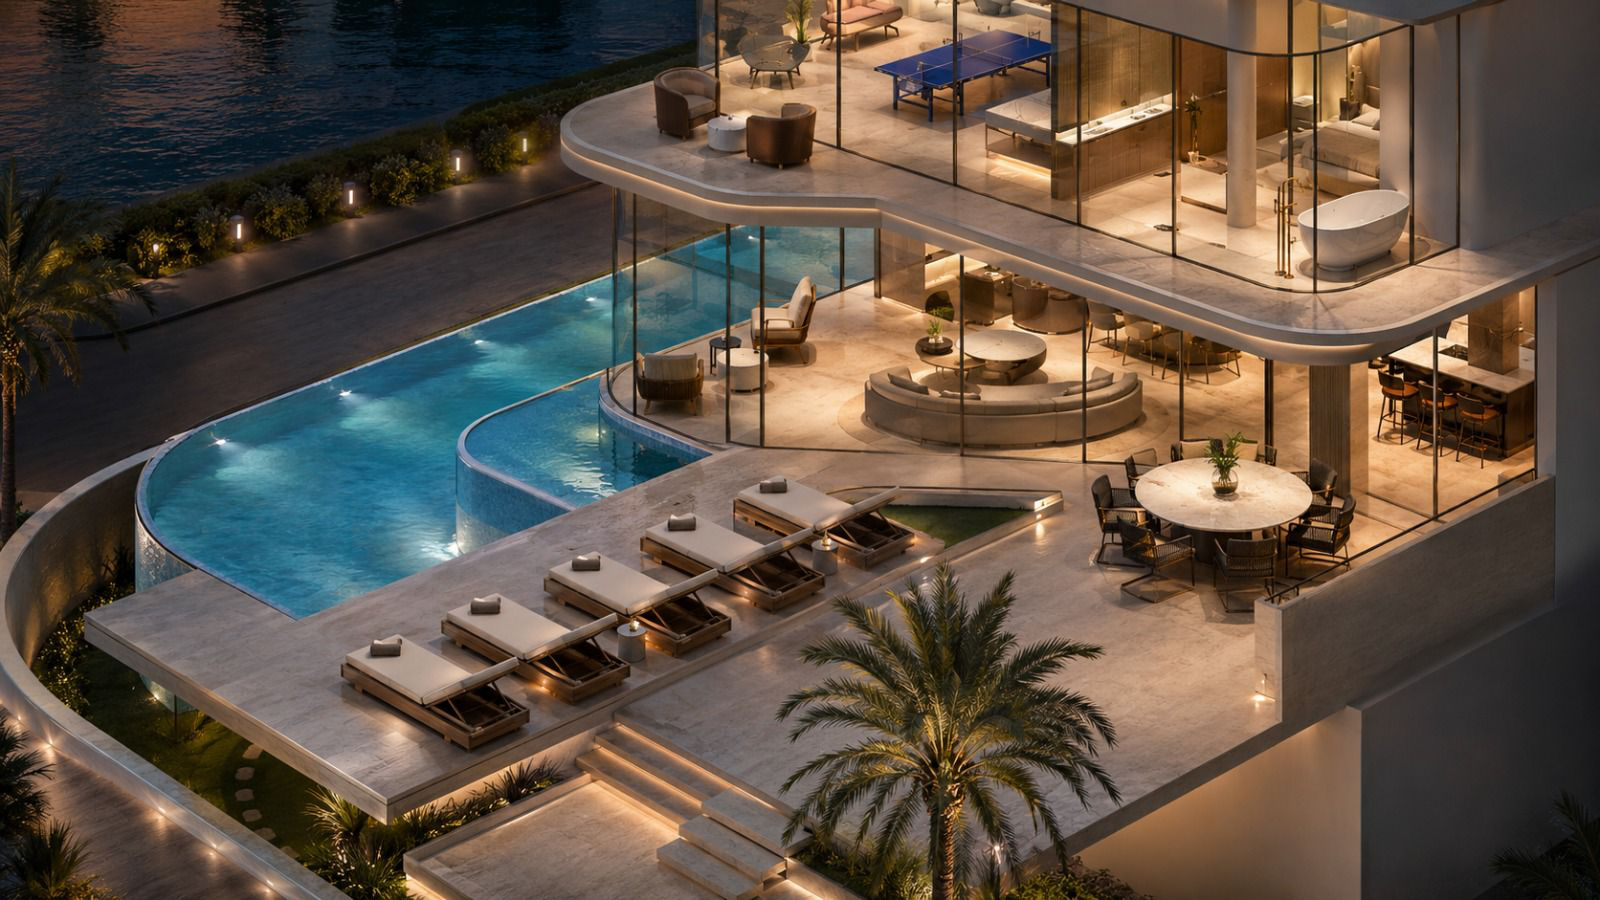
Front elevation at dusk — rooftop pool & ocean views
Massing, exterior & interior concept
Alternate elevation & floor plan study
Rear yard — pool, fire pit, dining terrace
5 Bed / 5.5 Bath
Primary suite with private terrace and walk-in
Rooftop Pool & Sun Deck
3rd-floor pool, lounge, outdoor kitchen
Floor-to-Ceiling Glass
Full-height sliders to terraces on every level
Hurricane-Grade Build
Full-impact glass, elevated slab, premium specs
Open Living + Chef Kitchen
Marble island, integrated appliances
Private Gated Entry
Independent addresses in the Finger Streets enclave
Deal Economics

The numbers, in one page.

Two homes × 5,500 SF, hard construction at $575/SF, and a $1.4M interest reserve sized for a 24–36 month build & sell.

Project Cost
$14,279,750
Construction Loan
$11,423,800
80% LTC @ 10%
Uses of Funds
Land (2 parcels @ $2.9M)$5,800,000
Hard Construction (11,000 SF × $575)$6,325,000
Developer Fee (3%)$189,750
Pre-Development / Soft Costs$300,000
Closing Costs$265,000
Interest Reserve (24–36 mo @ 10%)$1,400,000
Total Project Cost$14,279,750

Land — purchase price for the two existing lot rights at $5.8M, paid at closing.

Hard construction — everything physically built: foundations, framing, MEP, finishes. 11,000 SF × $575/SF.

Soft costs — architect, engineering, permits, surveys, legal, insurance during construction.

Developer fee — 3% of construction; below the 5–6% market standard.

Interest reserve — the loan accrues interest while we build (no income yet). The reserve pre-funds those interest payments out of the loan itself, so investor equity is never used to pay interest.

Sources of Funds
Construction Loan (80% LTC)$11,423,800
Investor Equity (20%)$2,855,950
Total Sources$14,279,750
Phased Capital Calls
Phase 1 (M0) — Down payments + pre-dev$880,000
Phase 2 (M6) — Construction balance$1,975,950
Total Equity$2,855,950

Phased deployment shortens effective capital exposure to roughly 18–28 months — not the full 24–36 month build & sell cycle.

Key point: the headline ~$2.9M equity is not required up front. Investors fund ~$880K at M0 and the remaining balance at M6 — so cash-on-cash return on capital actually deployed is materially higher than the headline ROE shown.
Return Scenarios

Three scenarios. All work.

We sell two finished homes. After paying the bank back and the cost of selling (broker + closing ≈ 7%), the remaining profit is split 50 / 50 between you (the investor) and the developer.

Bad Case
$1,800 / SF
72%
Return on investor equity
Gross Sale (11,000 SF × $1,800)$19,800,000
Selling Costs (~7%)-$1,386,000
Net Sale Proceeds$18,414,000
Loan + All Project Costs-$14,279,750
Net Project Profit$4,134,250
Investor Share (50%)$2,067,125

On $2,855,950 of equity, the investor receives about $4,923,075 back — a 72% gain on top of the original capital returned.

Cash-on-cash is higher: only ~$880K is in at M0, with the balance added at M6.

Base Case
$2,000 / SF
108%
Return on investor equity
Gross Sale (11,000 SF × $2,000)$22,000,000
Selling Costs (~7%)-$1,540,000
Net Sale Proceeds$20,460,000
Loan + All Project Costs-$14,279,750
Net Project Profit$6,180,250
Investor Share (50%)$3,090,125

On $2,855,950 of equity, the investor receives about $5,946,075 back — a 108% gain on top of the original capital returned.

Cash-on-cash is higher: only ~$880K is in at M0, with the balance added at M6.

Upside Case
$2,200 / SF
144%
Return on investor equity
Gross Sale (11,000 SF × $2,200)$24,200,000
Selling Costs (~7%)-$1,694,000
Net Sale Proceeds$22,506,000
Loan + All Project Costs-$14,279,750
Net Project Profit$8,226,250
Investor Share (50%)$4,113,125

On $2,855,950 of equity, the investor receives about $6,969,075 back — a 144% gain on top of the original capital returned.

Cash-on-cash is higher: only ~$880K is in at M0, with the balance added at M6.

Timeline

24–36 months, end to end.

Build cycle is roughly 24 months. We've underwritten interest reserve and capital exposure to a 36-month outside case to absorb permit slippage and a longer sale window.

M0
Close & Pre-Dev
Land acquisition, lot split, architect & permits
M1–M8
Permits → Foundation
Demo, site work, foundations poured
M8–M22
Vertical Build
Structure, envelope, MEP, finishes
M22–M36
Finish & Sell
Punch-out, staging, market & close
Comparable Sales

What luxury waterfront product is actually trading at.

Recent new-construction trades range from $1,672 to $2,527 per SF.

Important: the $1,672–$2,090/SF figures below are bayfront — not oceanfront. Oceanfront product consistently trades at a meaningful premium. Our $2,000/SF base case sits at the low end of the oceanfront band, with $2,200/SF as upside.

3052 N Atlantic Blvd
Oceanfront · ~1.0 mi N · Sold Apr 2026
Oceanfront
10,289 SF · 5BR
$2,527/SF
$26.0M
1813 N Fort Lauderdale Beach Blvd
Oceanfront · ~0.5 mi S · Built 2024 · Under contract
Oceanfront
4,619 SF · 5BR
$2,056/SF
$9.495M
725 SE Poinciana Dr
Bayfront · ~1.5 mi S · Sold
Bayfront
6,700 SF · 5BR
$2,090/SF
$14.0M
41 Nurmi Dr
Bayfront · ~1.5 mi S · Sold Mar 2025
Bayfront
7,050 SF · 5BR
$1,730/SF
$12.2M
1651 N Fort Lauderdale Beach Blvd
Subject — two-home target
Oceanfront
5,500 SF · 5BR ea.
$2,000–$2,200/SF
$11–12M ea.

Comparable sales within a ~2-mile radius of the subject. Source: prospectus comp set, public records / MLS. Far-out Las Olas Isles trades have been removed at the request of the investor — happy to add more close-in comps as we source them.

Why this is de-risked
Lot split is precedent
The parcel was previously platted as two lots. The recorded survey is on file and our zoning attorney has confirmed re-establishment is straightforward under current code.
Phased capital deployment
Investor equity is called in two tranches — only $880K at M0, with the balance at M6 — improving effective IRR.
Conservative pricing
Base case priced at $2,000/SF. Comparable new-construction beachfront product in Fort Lauderdale is currently trading well above this.
Hard-cost discipline
Construction underwritten at $575/SF with a $1.4M interest reserve held inside the loan, sized to a 24–36 month build & sell.
Aligned sponsor
Developer fee capped at 3% of construction; profit split is 50/50 only after investor capital is fully repaid.
For the technical reader
Zoning
RS-8 dimensional check (Sec. 47-5.31)
Optional — every line of the zoning code vs. our planned design.

Each home sits on a 50' × 150' lot — the parcel was previously platted this way and the recorded survey confirms it. Every dimensional requirement is met by-right; no variance required.

Minimum lot size
6,000 SF
7,500 SF (50' × 150')
Minimum lot width
50 ft
50 ft
Minimum floor area
1,000 SF
5,500 SF
Maximum FAR (lots ≤7,500 SF)
0.75 → 5,625 SF max
5,500 SF (0.73 FAR)
Maximum lot coverage
50%
Within limit
Maximum structure height
35 ft
3 stories, ≤35 ft
Minimum front yard
25 ft
25 ft
Minimum rear yard
15 ft
15 ft+
Minimum side yard (≤22 ft height)
5 ft
5 ft (stepped above 22 ft)

Source: City of Fort Lauderdale Code of Ordinances, Sec. 47-5.31.